Concrete & excavation · spring-fall
Foundations & footings for any structure
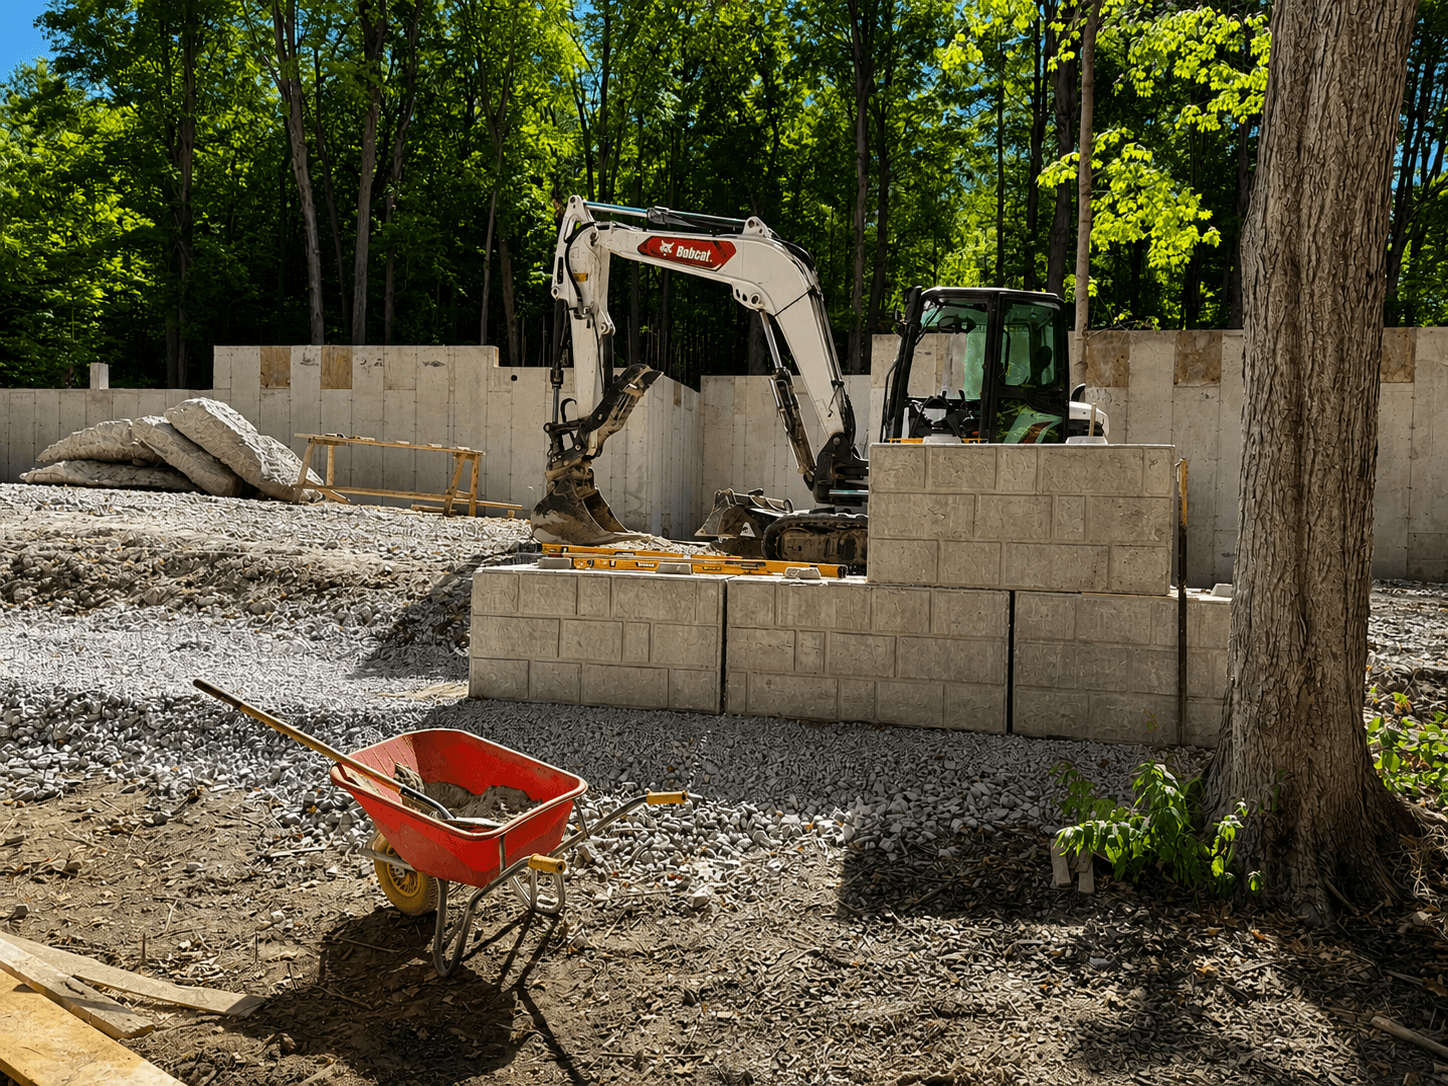
Additions, garages, barns, sheds, custom homes — if it needs concrete underneath it, we pour it. We dig it, form it, pour it, and backfill it ourselves, so there's no finger-pointing between the excavator and the concrete crew when something's off by an inch. We handle everything up to the top of the wall; your builder takes it from there.
What we do differently
Built to last, not to ship.
The cheap version of this work isn't really cheap — it's deferred. Here's what we don't cut.
- 01
Footings below the 4 ft frost line, sized to the soil and the load above
- 02
Poured concrete walls and concrete block — whichever the drawings call for
- 03
Rebar tied to spec, keyways and dowels where walls meet footings
- 04
Excavation, backfill, and final grade handled in-house
- 05
Weeping tile and clear stone at the footing before backfill
- 06
We build to your engineer's drawings and inspect-ready for the municipality
How a job runs
From first call to clean exit.
Every project follows the same arc. The detail changes, the discipline doesn't.
- 01
Review drawings
Walk the site with your plans, confirm elevations and setbacks.
- 02
Excavate
Dig to depth, cut the bench, haul off spoil.
- 03
Footings
Forms set to grade, rebar tied, poured and stripped.
- 04
Walls
Poured forms or block laid, depending on the spec.
- 05
Drainage
Weeping tile, clear stone, filter fabric at the footing.
- 06
Backfill & grade
Granular in lifts, native soil capped, graded away from the wall.
FAQ
Common questions
Just the concrete. We do the excavation, footings, foundation, and backfill, then your builder frames from the top of the wall up. Same for barns, sheds, additions, and custom homes — we're the crew that gets the site ready and pours what holds it up.
Yes — anything structural needs a building permit, and most additions need engineered drawings. We build to whatever your engineer specs and coordinate with the inspector, but the permit is pulled in the homeowner's name.
Poured is faster and has fewer joints for water to find. Block makes sense on tight access where a pump truck can't reach, or when you're matching an existing block foundation. We'll tell you which suits your site.
No. We pour conventional formed walls and lay block. If your drawings call for ICF we'll point you to someone who specializes in it rather than learn on your house.
Frozen ground makes excavation expensive and slow, and concrete needs protection below 5°C. We can do it with blankets and heated enclosures, but it costs more. Spring through fall is the better value.
Foundations & additions in your town
Every town within sixty kilometres, covered.
See foundations & additions for your specific area — drive time, recent jobs, local notes.
- Foundations & additions in Hagersville
- Foundations & additions in Hamilton
- Foundations & additions in Brantford
- Foundations & additions in Caledonia
- Foundations & additions in Cayuga
- Foundations & additions in Dunnville
- Foundations & additions in Simcoe
- Foundations & additions in Jarvis
- Foundations & additions in Port Dover
- Foundations & additions in Ancaster
- Foundations & additions in Stoney Creek
- Foundations & additions in Waterford
- Foundations & additions in Burford
- Foundations & additions in Binbrook
- Foundations & additions in Selkirk
- Foundations & additions in Townsend
- Foundations & additions in Tillsonburg
- Foundations & additions in Paris
- Foundations & additions in St. George
- Foundations & additions in Mount Hope
- Foundations & additions in Smithville
- Foundations & additions in Grimsby
- Foundations & additions in Beamsville
- Foundations & additions in Dundas
- Foundations & additions in Waterdown
- Foundations & additions in Burlington
- Foundations & additions in Oakville
- Foundations & additions in Niagara-on-the-Lake
Pairs with Foundations & additions
Often part of the same project.
Free quotes
Ready for foundations & additions?
Send us a couple lines about the project — square footage, photos, your address. We'll reply within a business day.
Dylan Ribeiro
Owner & lead · Hagersville, ON
Call the number and you get me, not a call centre.